









Product Quick Navigation
Get a Quote
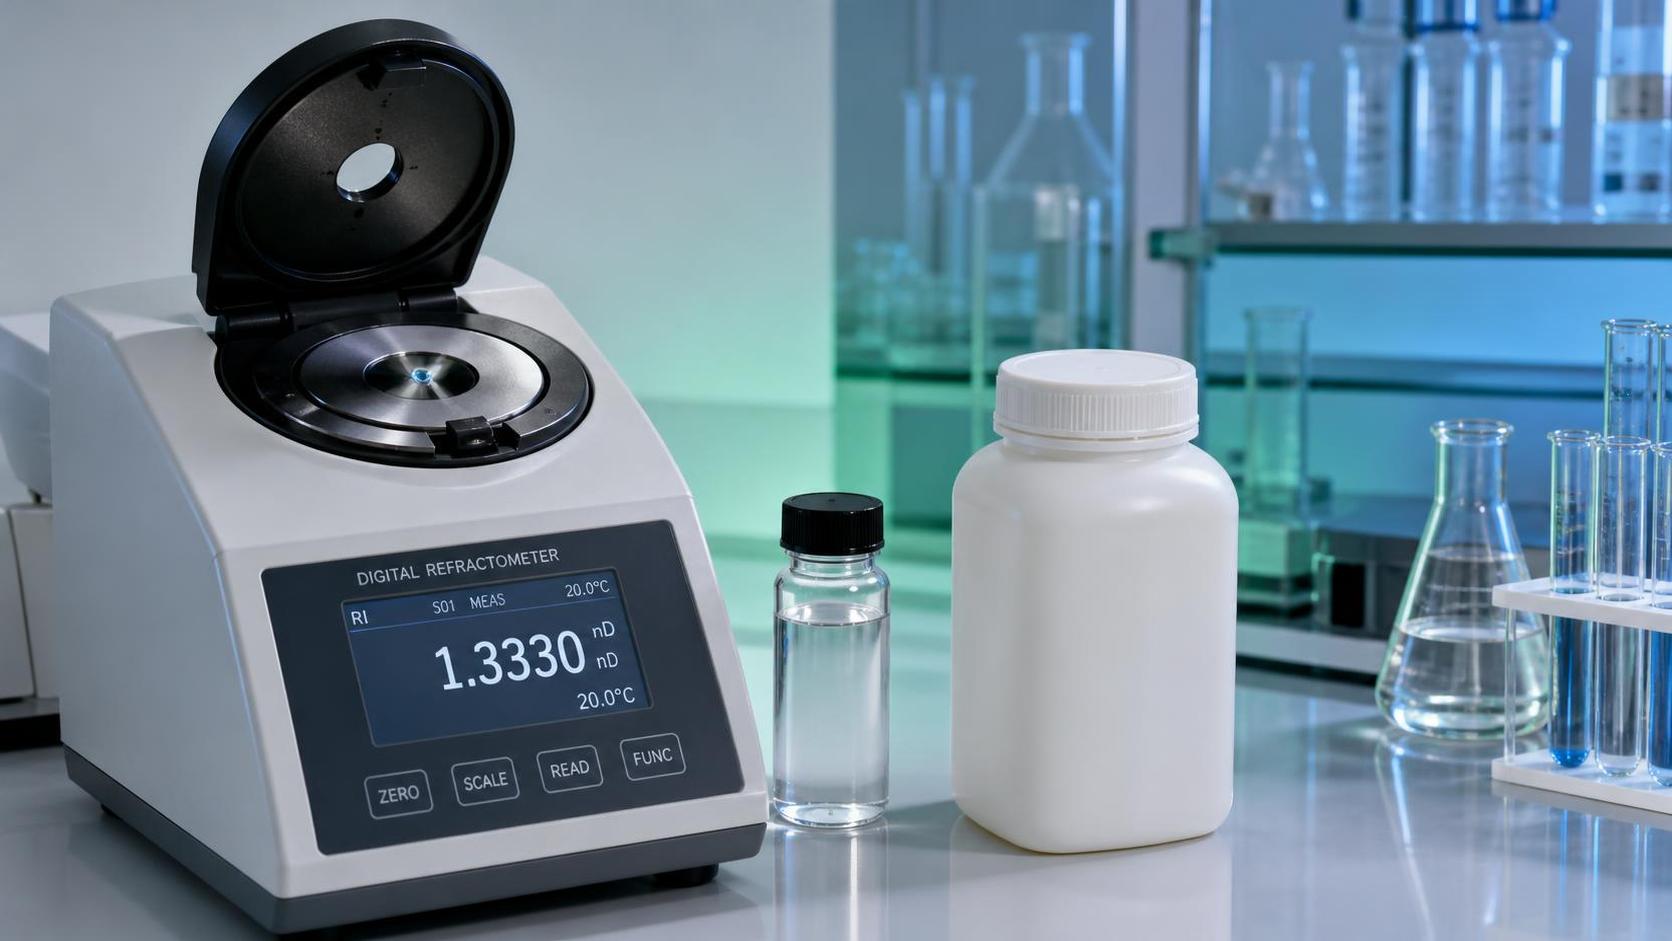
A drum arrives with the expected label, documentation, and appearance, yet something about the material does not quite match the last shipment. The liquid may look slightly hazy, a solvent blend may evaporate differently during routine use, or a process mixture may require an unexpected adjustment. In powder handling, the concern can arise later: a prepared solution behaves differently from the reference sample, even though the incoming material looked normal.
These situations create a difficult decision. Releasing a questionable batch without further checks can introduce inconsistent processing, avoidable waste, and uncertainty during an audit or incident review. Holding every shipment for a long analytical campaign is not always practical either. Refractive index testing is often useful in this gap: it is a fast comparative measurement that can help teams determine whether a liquid material, prepared solution, or process stream is behaving like the approved reference.
When an apparently normal batch deserves a closer look
Many chemical materials are accepted first by checking identity, packaging integrity, certificate details, appearance, and sometimes density or moisture. Those checks remain important, but they may not reveal a small composition shift. A solvent containing a similar but unintended liquid, a reagent with residual water, or a blend prepared at the wrong ratio can still look clear and convincing.
The refractive index is the ratio describing how light changes direction as it passes through a substance. Because this optical behavior changes with composition, concentration, temperature, and wavelength, it provides a sensitive indication of whether a sample is comparable to a defined reference. It is not a universal purity certificate. Rather, it is a practical screening and trend-control tool that becomes powerful when the method conditions are disciplined.
A common mistake is to treat one reading as a pass-or-fail answer without asking what the reading represents. A result outside the expected range may indicate contamination, dilution, a blend-ratio error, temperature mismatch, an incorrect sample identity, or a measurement problem. Conversely, a reading inside the range does not prove that every possible impurity is absent. The value lies in using the result alongside material knowledge and an established release process.
The first question: is this material suitable for direct measurement?
Refractive index measurement works most directly with clear, homogeneous liquids. These samples can be placed on a clean refractometer prism, allowed to equilibrate, and read with relatively little preparation. It is particularly useful for incoming liquid raw materials, recovered solvents, reaction mixtures, formulated liquids, and controlled dilution checks.
Not every chemical should be placed directly on the instrument. Suspensions, emulsions, strongly colored samples, volatile materials, highly viscous products, and solids require more thought. Particles scatter light and can make the boundary unclear or unstable. A nonuniform sample can produce a number that looks precise but does not represent the bulk material. For solid polymers and powders, a direct liquid-style measurement is usually not meaningful unless a validated approach exists, such as measuring a specified solution, film, melt, or extract.
This distinction matters for materials such as Polyacrylonitrile CAS#25014-41-9, supplied as a white powder and described as insoluble in water. If optical comparison is needed for a powder-based material, the method should define the suitable medium and preparation route rather than assuming that a routine aqueous test will work. Hygroscopic behavior also means that sample conditioning and exposure time may affect the properties of a prepared system. The measurement plan must fit the material, not the other way around.
Build the comparison before a suspicious sample appears
The most useful refractive index program begins with a reference, not with an out-of-specification sample. The reference may be a retained approved batch, a qualified in-house standard, or a documented specification range supported by validated material data. Its value is only meaningful when the stated conditions are equally clear.
At minimum, record the measurement temperature, wavelength or instrument setting, sample form, sample preparation procedure, and result format. Refractive index values are commonly reported as nD20, indicating measurement at the sodium D line and 20°C, but a laboratory should follow the notation and conditions used in its own method. Comparing a reading taken at one temperature with a reference generated at another can create a false discrepancy.
For solutions and blends, the reference should also specify concentration and solvent identity. “Prepare a 10% solution” is not complete enough if the basis is unclear. It should state whether the mixture is mass/mass, mass/volume, or another defined basis; whether the material and solvent are dried or used as received; and how mixing time is controlled. Small preparation differences can overshadow the variation that the test is intended to detect.
Use a control sample, not memory
Experienced operators can often recognize when an instrument reading “looks wrong,” but memory is not a controlled reference. A retained control sample or an approved check liquid provides a better starting point. Measure it at the beginning of the session and again if a series is long or environmental conditions shift. If the control does not perform as expected, investigate the instrument, prism cleanliness, calibration status, and temperature stability before drawing conclusions about the production or incoming sample.
A practical measurement sequence
The following workflow suits many routine liquid comparisons. It should be adapted to the material hazard information, internal procedures, and the refractometer manufacturer’s instructions.
- Review the sample condition. Confirm the container identity, seal condition, appearance, and sampling history. Note cloudiness, separated phases, visible solids, unusual color, or gas formation. Do not force an optical reading from a sample that is visibly nonhomogeneous.
- Allow temperature to stabilize. Bring the sample, reference, and instrument to the method temperature. This is especially important for materials taken from a hot process area, cold warehouse, or transport container.
- Verify the instrument. Check calibration with the approved standard or reference liquid. Make sure the prism is clean, dry, undamaged, and free of residue from the prior sample.
- Prepare the sample consistently. Mix only as defined by the method. For a solution method, weigh components accurately, use the specified solvent, and allow adequate dissolution or equilibration. Filtering, degassing, or settling should be performed only when the procedure requires it.
- Apply enough sample to cover the optical surface. Avoid bubbles and dry spots. For volatile samples, work promptly and keep the sample exposed for as little time as possible.
- Wait for a stable reading. Record the result, temperature, instrument identification, operator, and any unusual observation. Replicate measurements are useful when the boundary is weak or the result is close to an action limit.
- Clean immediately after use. Use a compatible cleaning material that removes residue without damaging the prism. Confirm the surface is clean before the next sample.
In routine use, the most overlooked step is cleaning between samples. A thin film of a high-index liquid can noticeably influence the next low-volume sample. Likewise, residual wash solvent may dilute the specimen. A clean-looking prism is not always a clean prism, so the cleaning and drying method should be deliberate and reproducible.
Interpreting a difference without jumping to the wrong cause
When the reading differs from the reference, begin with simple causes. Was the sample measured at the required temperature? Was the correct product sampled? Was the prism fully clean? Did the sample contain bubbles or visible particles? Was the material mixed sufficiently? Was a solution prepared at the right concentration?
If these checks do not explain the result, compare related evidence. Density, water content, acidity or alkalinity, appearance, chromatographic identity, or assay results may help distinguish among likely causes. A refractive index shift often tells the team that “something changed”; another method is usually needed to identify exactly what changed.
Do not average away a meaningful disagreement. If repeat readings vary more than the method normally allows, that variability is itself information. It may indicate sample heterogeneity or a process issue that should be investigated before a single reported value is accepted.
Where the method supports safety decisions
Refractive index testing is not a substitute for hazard classification, exposure control, compatibility assessment, or formal identification testing. Its safety value is more practical: it can help prevent an uncertain material from being treated as a confirmed one. If a solvent, process liquid, or prepared reagent does not match its verified reference, pausing use while the discrepancy is assessed can reduce the chance of introducing an unsuitable material into a process.
This is particularly relevant when an unknown shift could affect volatility, reaction behavior, concentration, or downstream separation. The response should be proportionate. A small, explainable variation within the established method tolerance may require documentation only. A substantial or unexplained shift should trigger the site’s hold, investigation, and confirmatory-testing procedure. The refractometer provides an early signal; the decision process gives that signal meaning.
Turning batch comparisons into a useful trend
Single-release checks are valuable, but a simple trend chart often reveals more. Record results by lot, supplier source where applicable, storage condition, and sample preparation version. Over time, the record can show whether values remain centered in the expected range, drift gradually, or change after a process adjustment. This helps distinguish normal lot-to-lot variation from an emerging issue.
The trend should not become an excuse to redefine acceptance limits after the fact. Limits need a technical basis based on the intended material, method capability, and risk of variation. When a process or formulation changes, reassess the reference range instead of silently comparing new chemistry to old expectations.
For export-oriented supply chains, this discipline also improves communication. If a recipient asks why a material was held, a complete record can show the sample condition, method conditions, reference performance, measured value, and follow-up action. That is more useful than a statement that the material “looked different.”
Common misunderstandings that weaken the test
- “A matching value proves complete purity.” It does not. Different compositions can occasionally produce similar optical values, especially in complex mixtures.
- “Temperature can be ignored because the instrument is digital.” Digital display does not remove the effect of temperature. Confirm whether the instrument uses temperature control or compensation and whether that matches the method.
- “Any clear liquid can use the same limit.” Each material needs its own reference and acceptance rationale.
- “Powders can be checked the same way as liquids.” A powder needs a validated sample form. A solution-based approach may be possible only when solubility, concentration, and preparation are properly defined.
- “One result is enough when time is short.” A repeat reading is often the fastest way to separate a genuine difference from a bubble, residue, or handling error.
A well-managed refractive index method is modest in scope but highly practical. It does not replace full compositional analysis, yet it can quickly highlight material variation before that variation becomes a production, handling, or supply-chain problem. The key is consistency: use the right sample form, control temperature, protect the reference, document the conditions, and treat unexpected readings as an invitation to investigate rather than as an automatic verdict.
Send Us Your Inquiry Today
